
The first question most people ask us about getting a SnipeZone system isn’t about camera frame rates or data points. It’s about walls, ceilings, and tape measures.
“Will it fit?”
A Shooting Lab is not just a net and a radar. It is a biological environment. The quality of that environment shapes everything that follows. If a player feels constrained, their mechanics change. They shorten their follow-through, they tuck their elbows, and they hesitate. You might not notice it with the naked eye, but the data certainly does.
Whether you are building a commercial academy or the ultimate garage/warehouse setup, here is a clear, experience-based look at the space requirements for a SnipeZone Lab.
Minimum vs. Optimal: Understanding the Difference
helps to think in terms of what is technically possible versus what feels like hockey.
A room can meet the minimum specs and still feel tight. It can also exceed the minimum by just half a meter and suddenly feel generous. The goal is to create a space where the technology fades into the background, leaving the player alone with the puck and the target.
1. Ceiling Height: The Psychology of Space
Ceiling height is the most critical dimension because it is the hardest to fix later.
The Standard: Our standard simulator frame stands at 2.6 meters (8.5 ft). This is the “Gold Standard” for allowing full, unrestricted stick movement, even for tall defenders taking slapshots with a high follow-through.
The Minimum: We have successfully installed setups in rooms with 2.4 meters (7.9 ft) of height—this is actually what we use in our own showroom. It works well for 95% of shooting drills.
The Verdict: If you have 2.4m, you are good to go. If you have 2.6m+, you have a luxury setup.
Why it matters: The issue isn’t just hitting the ceiling; it’s the fear of hitting the ceiling. If a player subconsciously flinches during their wind-up, their data will be flawed.
2. Width: More Than Just the Net
The SnipeZone frame itself is 4.6 meters wide. However, the room width requirements depend on what you want to do before the shot.
For Shooting Only: A room width of 4.6 meters is sufficient. This fits the frame and gives the player room to stand centrally and shoot.
For Dynamic Skills: If you want players to practice wide stickhandling, toe-drags, or passing plays with a partner, that 4.6m width is your baseline. It ensures that a right-handed player and a left-handed player can both use the space without reconfiguration.
3. Depth: The Flight Path
Depth ties everything together: the velocity measurement, the safety of the ricochet, and the player’s distance from the screen.
Recommended Depth: We recommend a total room length of 5 meters.
Why: You need space behind the “net” for the frame structure (0,5m depth), space for the puck flight, and space for the player to stand comfortably without their back hitting the rear wall.
The "Skating Factor"
Are you installing synthetic ice for stationary shooting, or do you want players to skate into the shot?
If your goal involves movement—crossovers, skating in from the blue line, or changing angles—you need to expand the “Buffer Zone.”
The Rule of Thumb: Add at least 1 meters of extra space to the width and length if skating is involved. This ensures that a player moving at speed has room to stop or turn safely after releasing the puck.
With the “minimum”: It is possible and okay to shoot with skates on with the mimum requirements if the player if you are just shooting stationary.
Beyond Dimensions: Environment Check
Space is about more than just meters and centimeters.
Lighting Cameras need light to see, but projectors need darkness to shine. It is a delicate balance. We recommend dimmable track lighting that illuminates the shooting zone (the player) without washing out the projection screen. Avoid putting bright lights directly above the screen.
Flooring Are you using synthetic ice or a dryland shooting pad? Remember that synthetic ice adds 1-2 cm to the floor height. Ensure your ceiling measurement accounts for the floor and the player on skates (which adds another 5-8 cm).
Summary: The SnipeZone Numbers
| Dimension | Minimum (Functional) | Standard (Optimal) | Dynamic (Skating) |
| Height | 2.4 m | 2.6 m | 2.8 m+ |
| Width | 4.6 m | 4.6 m | 5.6 m |
| Depth | 4.5 m | 5.0 m | 6.0 m |
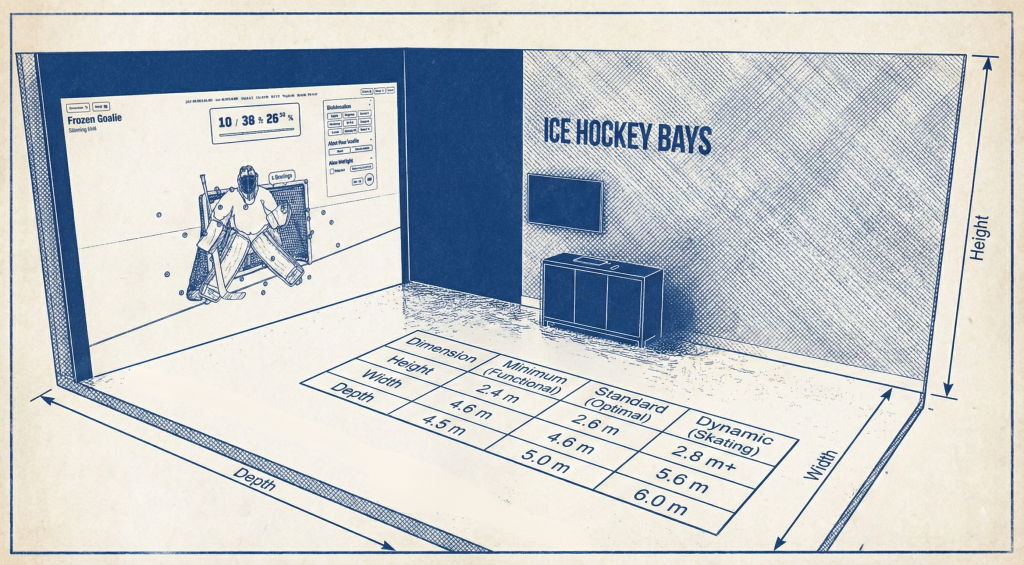
Conclusion A good simulator room doesn’t announce itself. It simply allows the player to shoot, watch the replay, and trust the numbers. Whether you are fitting a SnipeZone into a garage or designing a new facility from scratch, we can help you optimize your footprint.
Unsure about your space? Tell us about your project and lets find a best solution!